
Home / Virtual Tour
Virtual
Tour
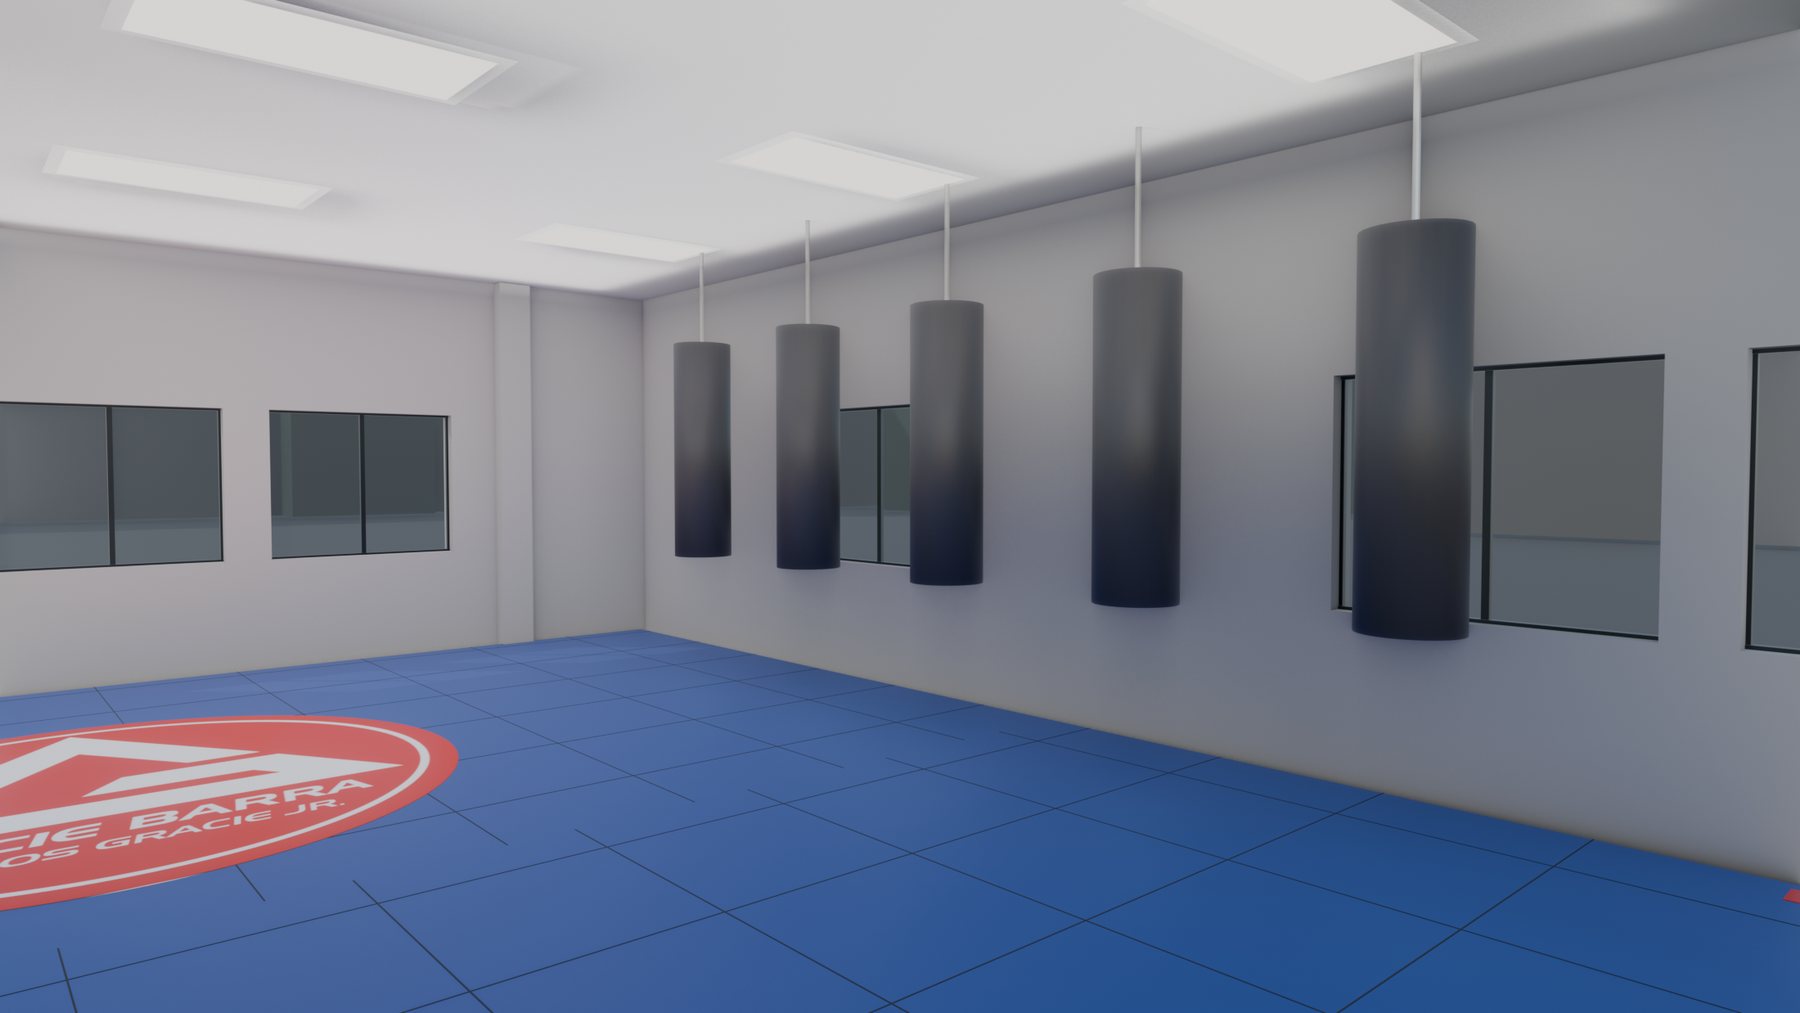
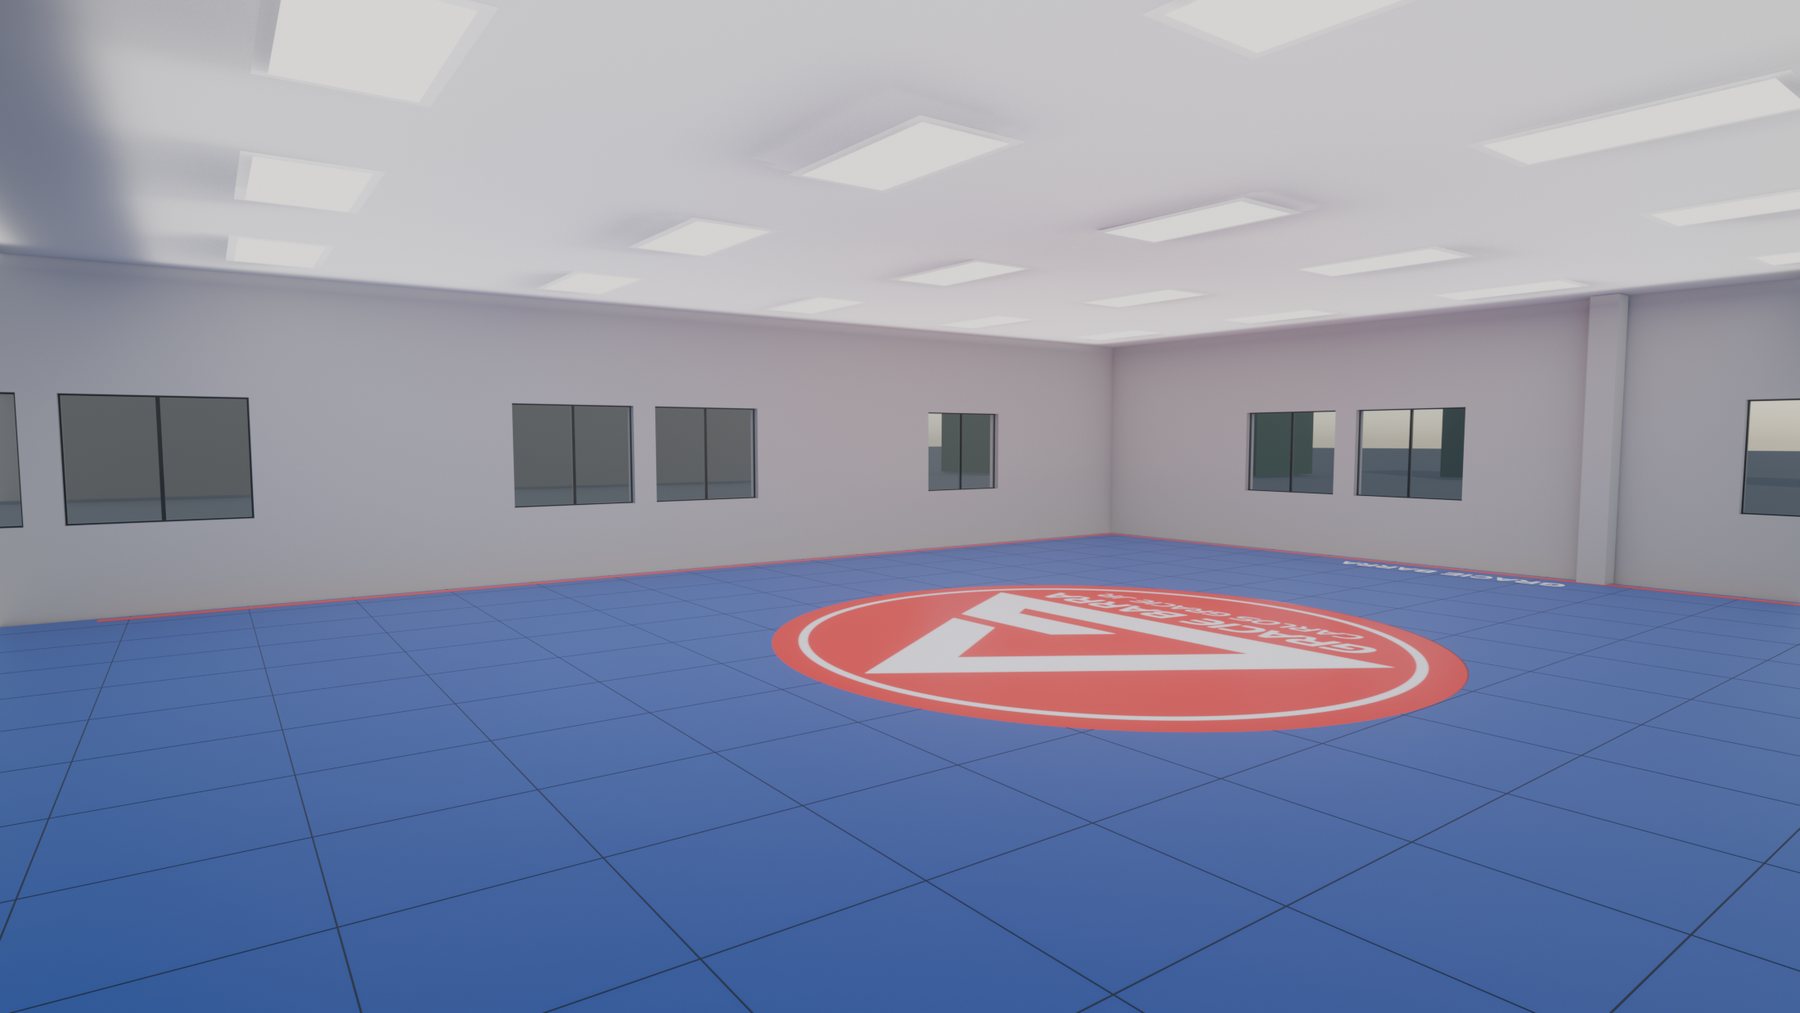
We built a 3D model of 100 Leyland Drive from the building’s as-built survey, laid the academy into it, and lit it. Take the walkthrough, spin the model yourself, and see the space before a single mat is delivered.
Walkthrough
Walk in the
front door
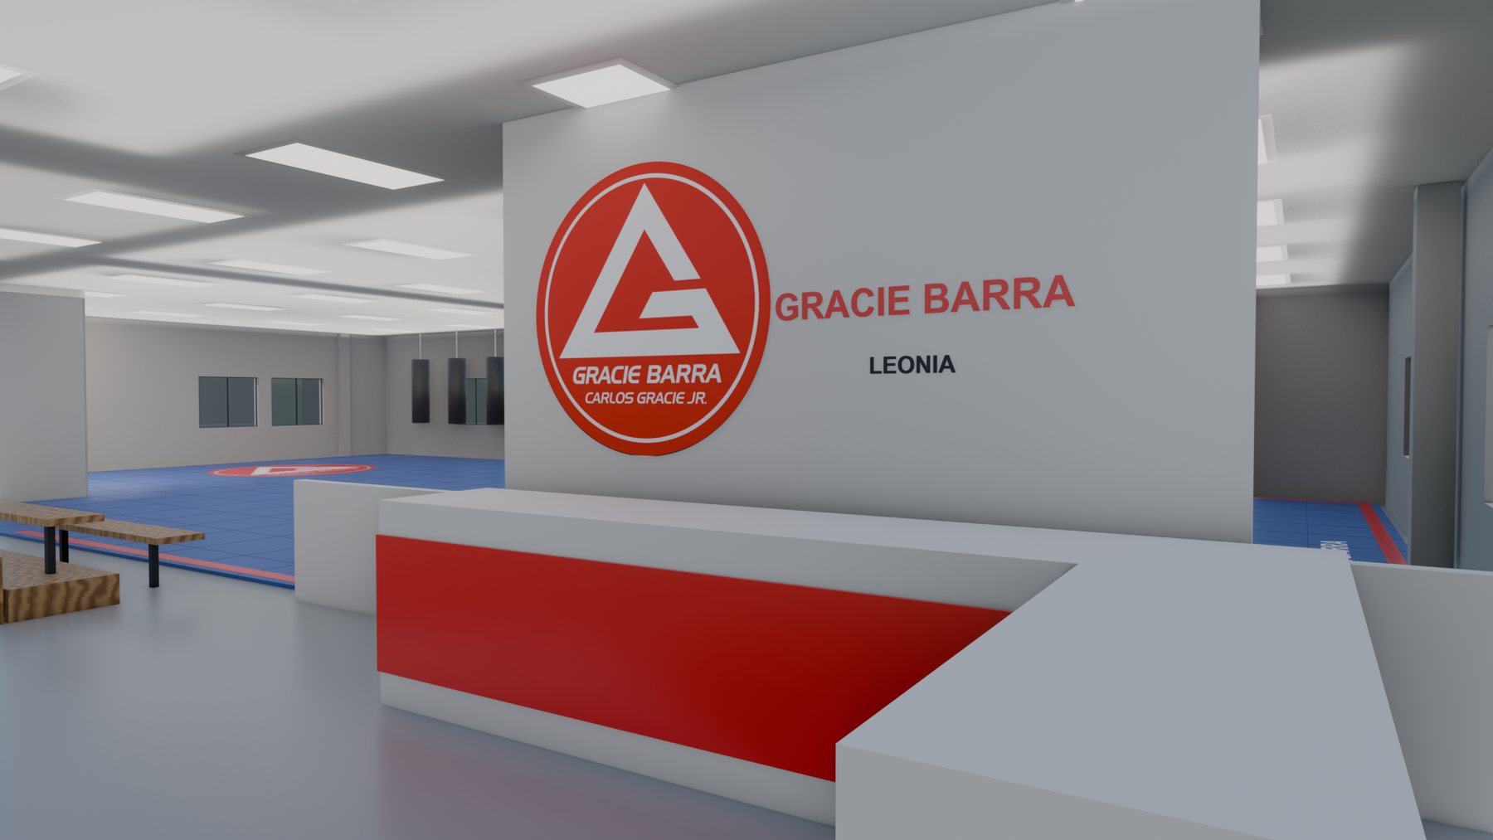
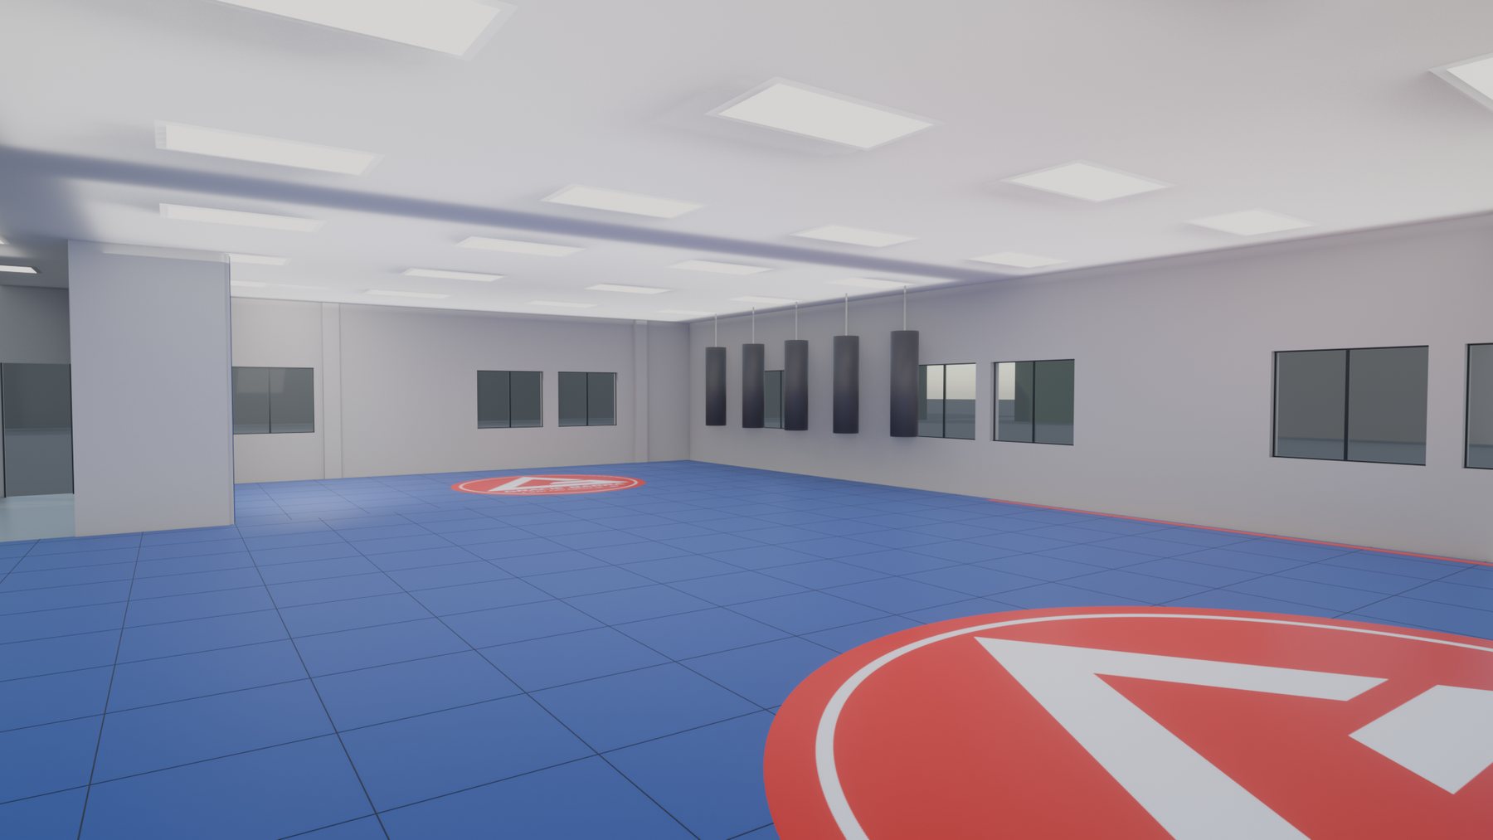
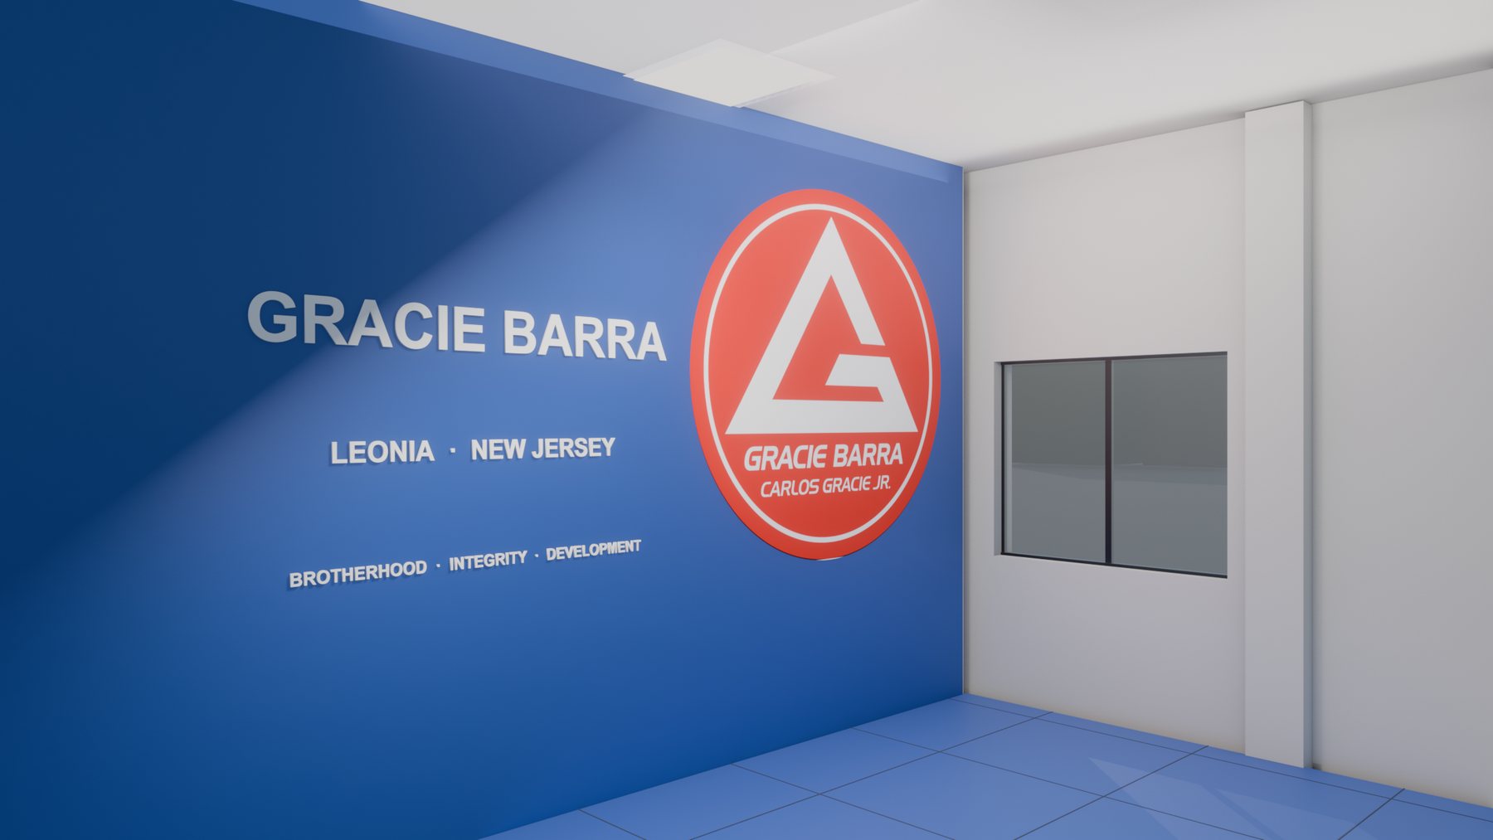
A continuous camera move from the main entrance, past reception and the pro shop, through the parent viewing area, across the tatami to the Gracie Barra feature wall — then the roof lifts off for the full plan.
Interactive model
Look around
for yourself
Drag to orbit, scroll to zoom, two fingers to pan. The ceiling has been removed so you can see the whole plan at once.
Rendered views
Room by room
Floor plan
Where
everything
goes
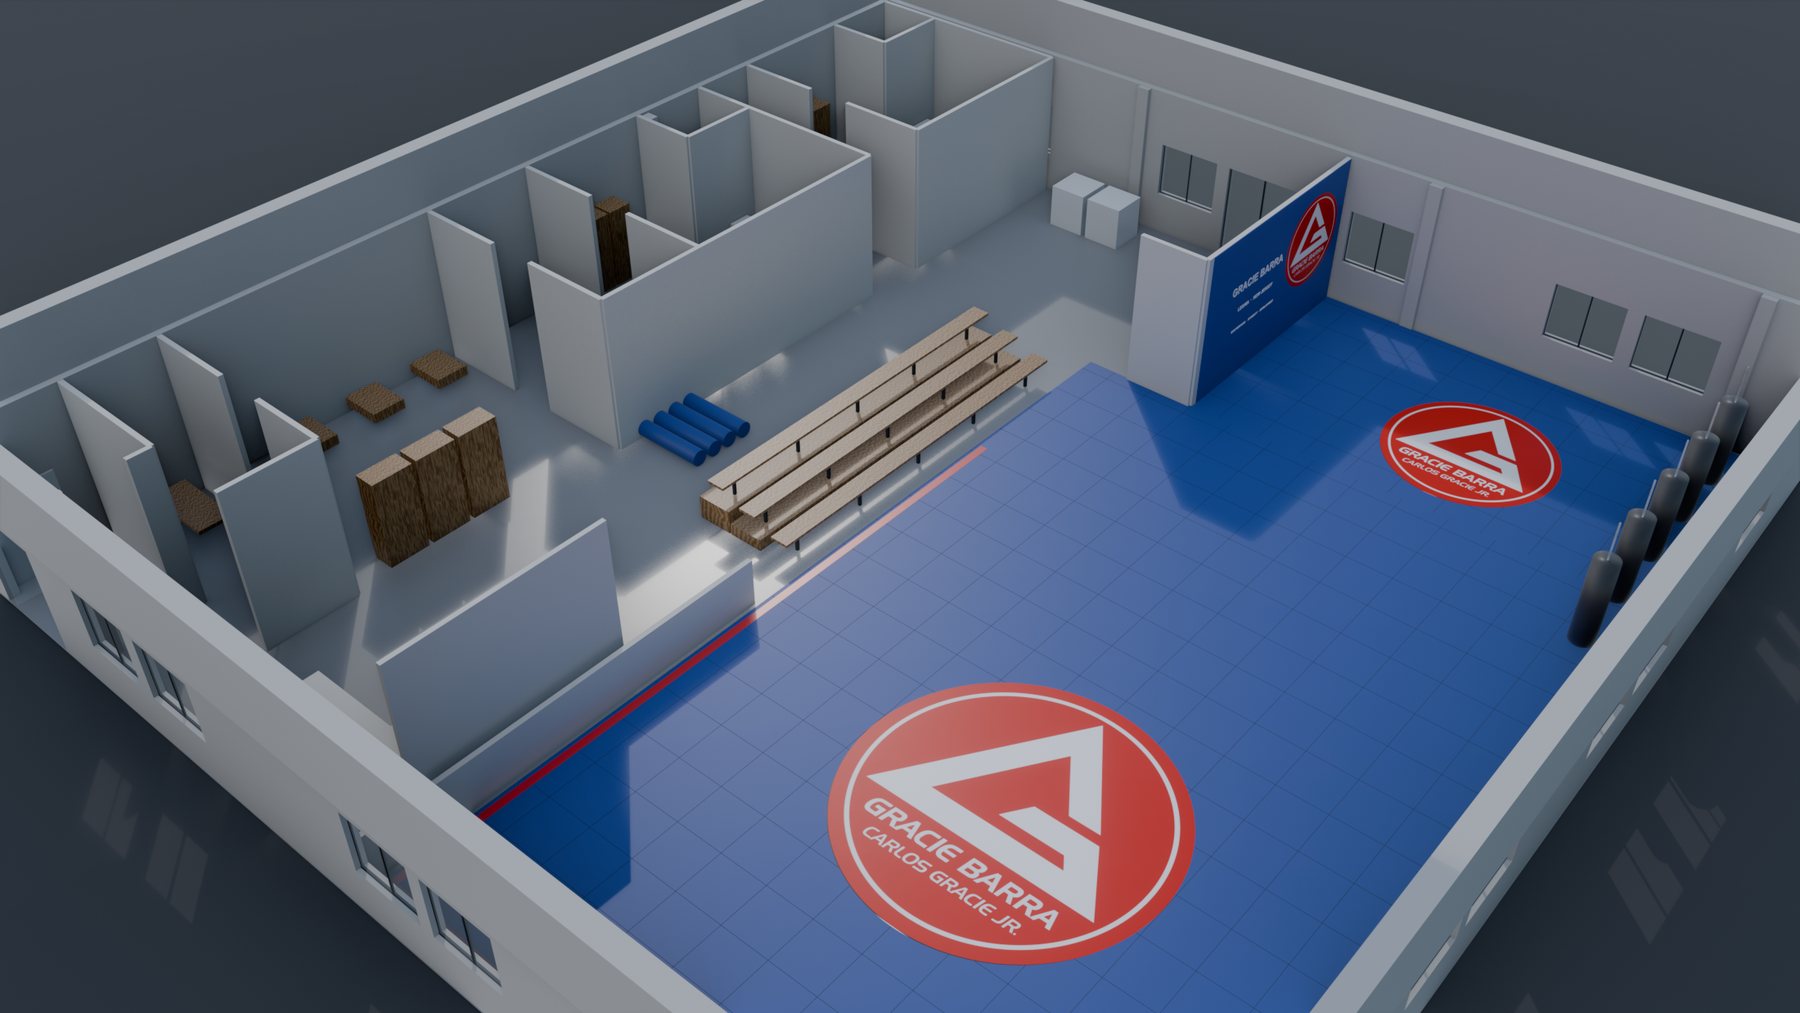
The unit is a clear-span rectangle of roughly 74 ft by 78 ft. The mat takes the eastern two-thirds; reception, pro shop, waiting and offices run along the southern entrance side; changing rooms, showers, storage and the mechanical room occupy the western strip.
- Main entrance — south-west corner, into reception
- Rear entrance — north side, beside the mechanical room
- Tatami — continuous, roughly 2,850 sq ft
- Parent viewing — three tiered rows facing the mat
- Changing — separate men’s and women’s, each with WC and showers
- Back of house — office, storage, mechanical room with laundry
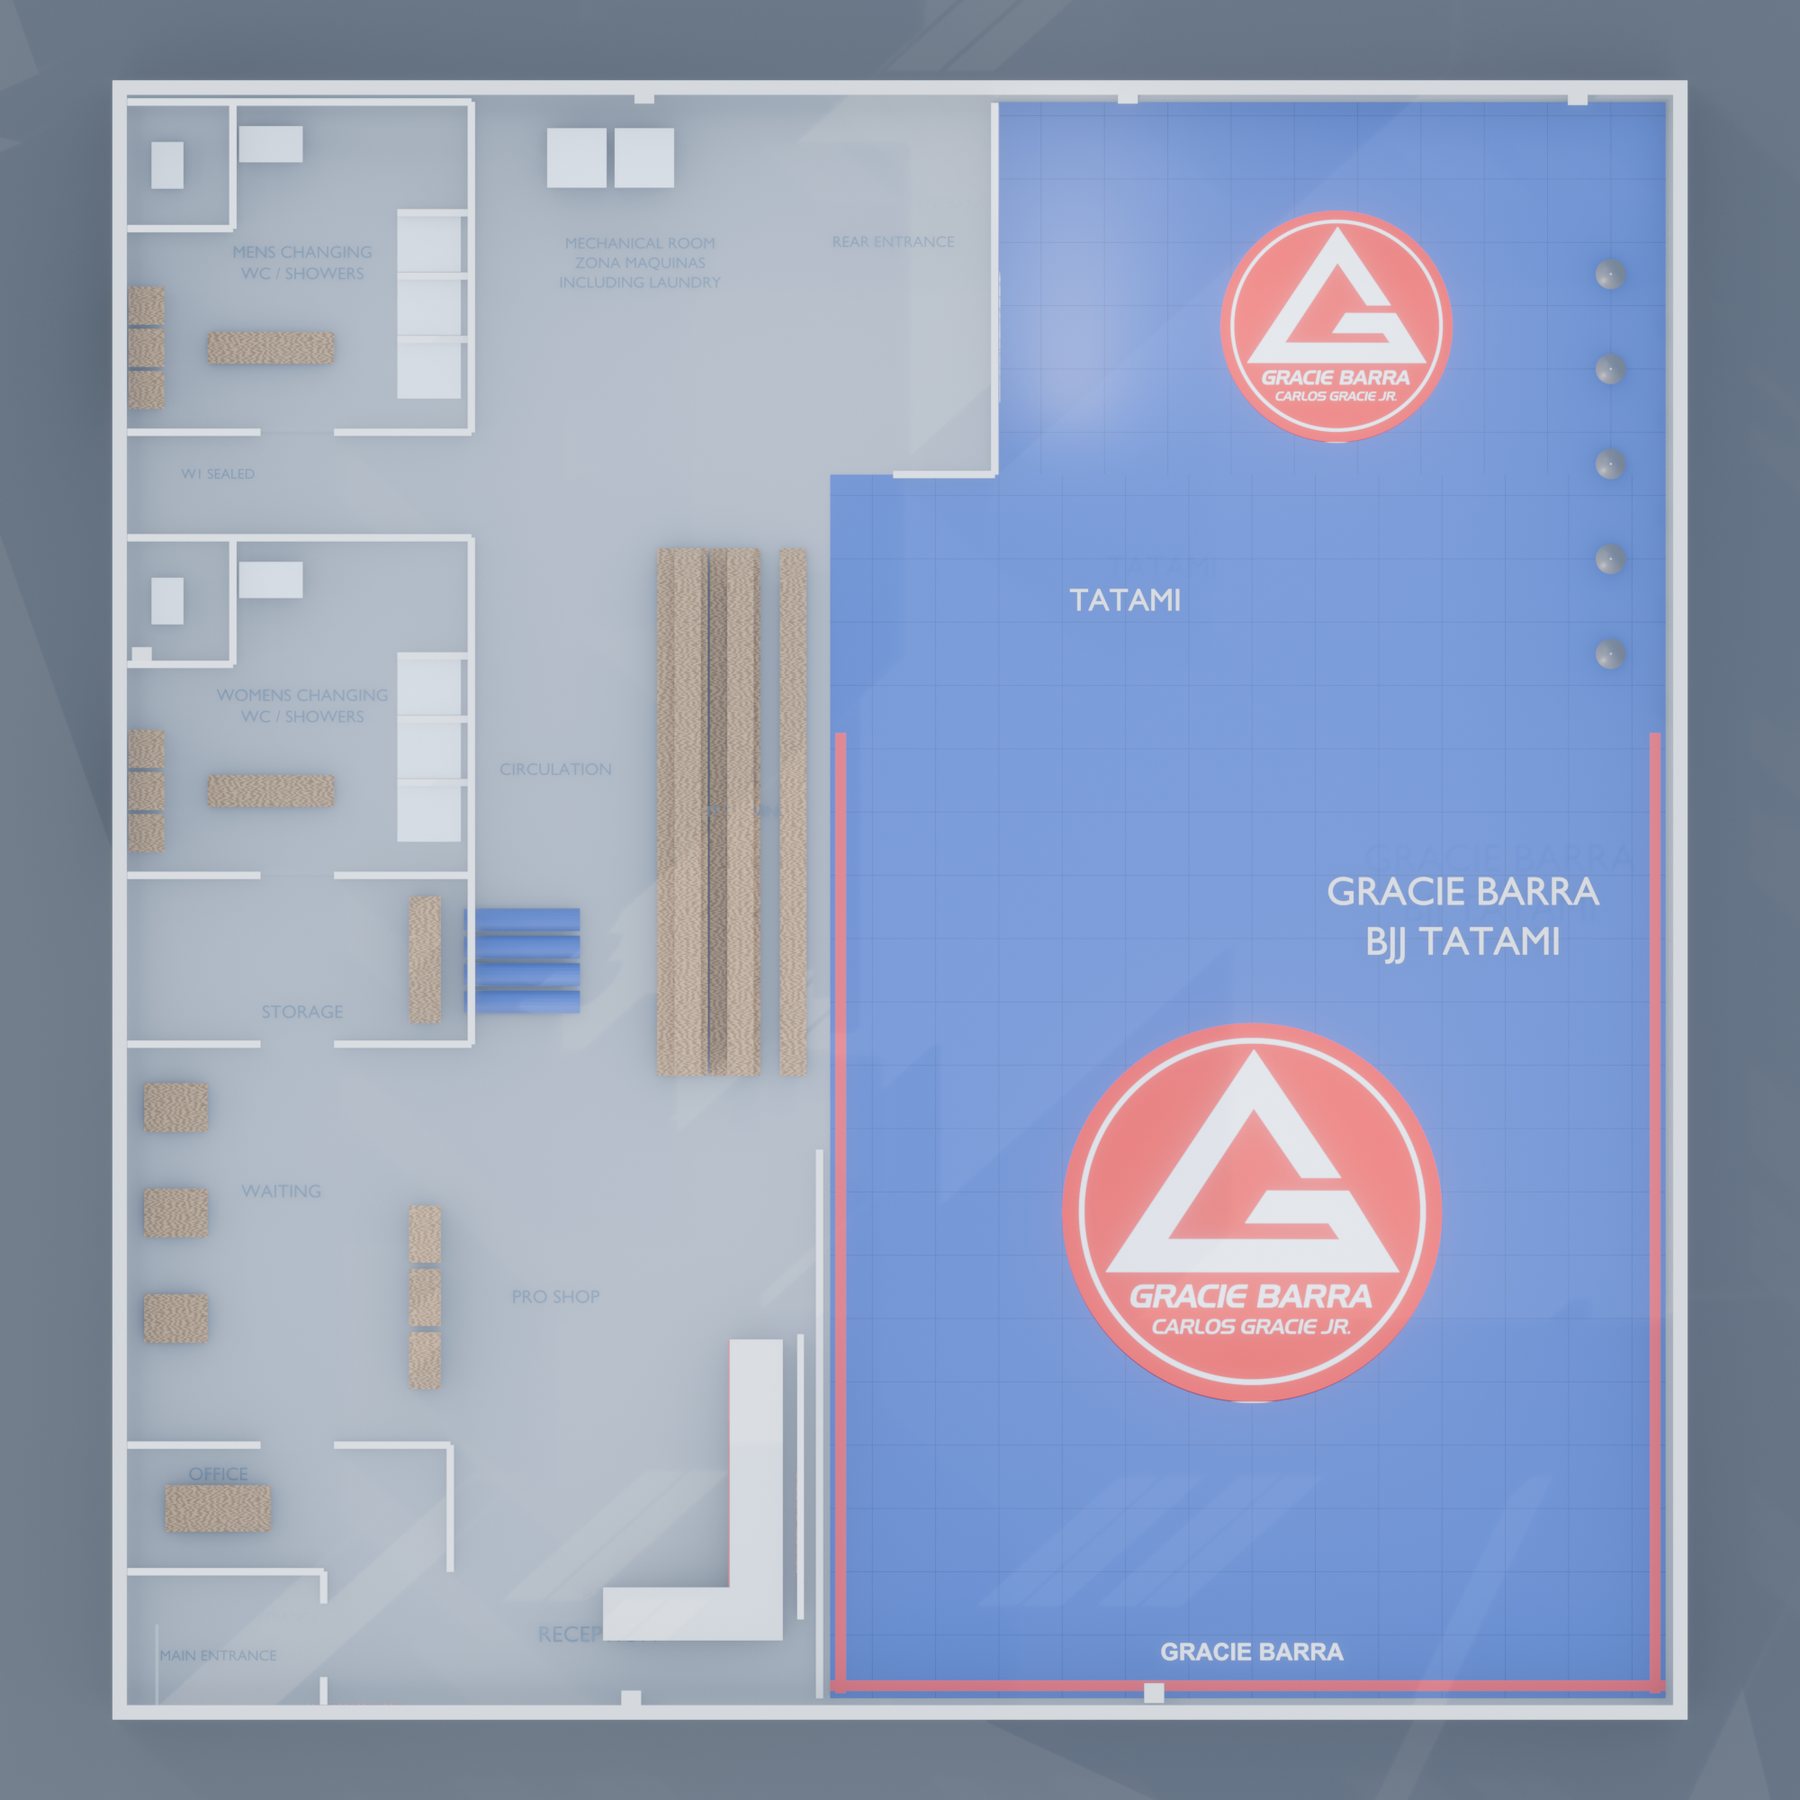
Proposed schematic plan. Not a construction drawing.
Pre-opening offer
20% off your first year
Register before we open and your discount is locked in for twelve months — for you, or for every child you enrol. No payment today.